
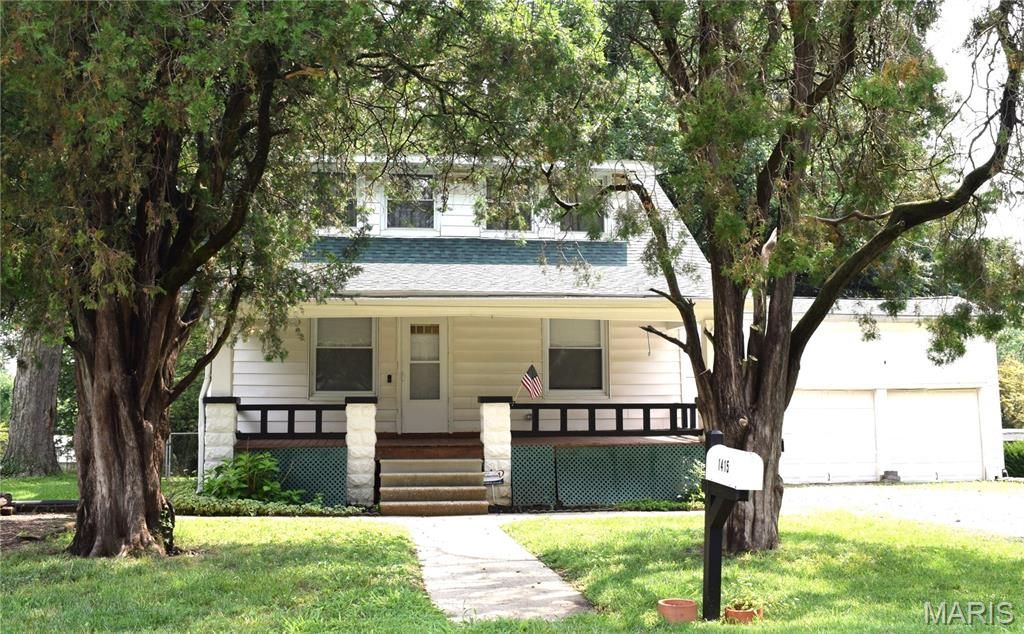
BEDS2
BATHS3 full
SQUARE FEET1,607
MLS#26040386
STATUSActive
PROPERTY TYPEResidential - Single Family
SUBDIVISIONTwelve Oaks 1st Add
SCHOOLBelleville DIST 118
Property Description
Don't miss this great starter with private rear yard. This 2 bedroom, 3 bath home has office and recreation room that have been used as non conforming bedrooms. Above grade offers 1232 sq. ft. with large eat in kitchen. Living room, main floor primary bedroom and bath, Interior recently painted. Lower level offer an additional 375 Sq. Ft. of finished space with laundry Including washer and dryer..Breezeway connect to a 2 car garage. with access to rear fenced yard. Roof was removed and replaced in 2025, new electrical service, June 2026. A/C replaced in 2020, Furnace replaced in 2022. Seller will bring to municipal compliance only. Being sold AS-IS. All buyers inspections will be for their peace of mind only. Located conveniently to shopping, schools, interstate for easy St. Louis and Scott AFB commute.
Property Features
Property Type: Residential - Single Family
Basement: 8 ft + Pour, Block, Full
Basement: Yes
Cooling: Central Air
Garage: 1
Heating: Forced Air, Natural Gas
Home Style: Bungalow
Lot Size: 0.42 Acres
Roof Type: Architectural Shingle
Taxes: $1,132
Year Built: 1926
Feature Descriptions
Appliances: Dishwasher, Disposal, Range Hood, Gas Range, Refrigerator
Days on Site: 7
Exterior: Aluminum Siding, Frame
Lot: Adjoins Wooded Area, Level, Some Trees
Lot Dimensions: 100 x 175 x ??? x 281.67
Parcel#: 08-29.0-208-001
Sewer: Public Sewer
SQFT. Above Grade: 1232
SQFT. Below Grade: 375
Utilities: Cable Available, Electricity Connected, Natural Gas Connected, Sewer Connected, Water Connected
Water: Public
Room Sizes
Living Room: 14x13
Kitchen: 18x13
Bedroom: 14x12
Bathroom: 8x7
Bathroom 2: 10x4
Bedroom 2: 12x13
Office: 15x12
Family Room: 23x11
Laundry: 9x6
Bathroom 3: 7x6
Local Schools
High School: Belleville High School-West
Middle School: BELLEVILLE DIST 118
Elementary School: BELLEVILLE DIST 118
School District: Belleville DIST 118
Listed By / Shown By
Listed By
Agency Name: Strano & Associates

Shown By
Agent Name: Bruce Canty
Agent Phone: (618) 541-9900
Estimate Your Payment
Estimated Payment
$ 453.04 per month $317.14 Principal & Interest $94.33 Property Tax $41.56 Homeowner's Insurance
1415 4th Avenue | MLS# 26040386
This single family home located at 1415 4th Avenue, Belleville, IL 62220 is currently listed for sale by Strano & Associates, with an asking price of $142,500. This property was built in 1926 and has 2 bedrooms and 3 full baths with 1607 sq. ft. 4th Avenue is located in the Twelve Oaks 1st Add subdivision within the Belleville DIST 118 school district. Search Twelve Oaks 1st Add real estate on bcanty.strano.com today.