
BEDS4
BATHS1 full 3 partial
SQUARE FEET3,536
MLS#26059805
STATUSComing Soon
PROPERTY TYPEResidential - Single Family
SUBDIVISIONPart Lot 8F
SCHOOLColumbia DIST 4
Property Description
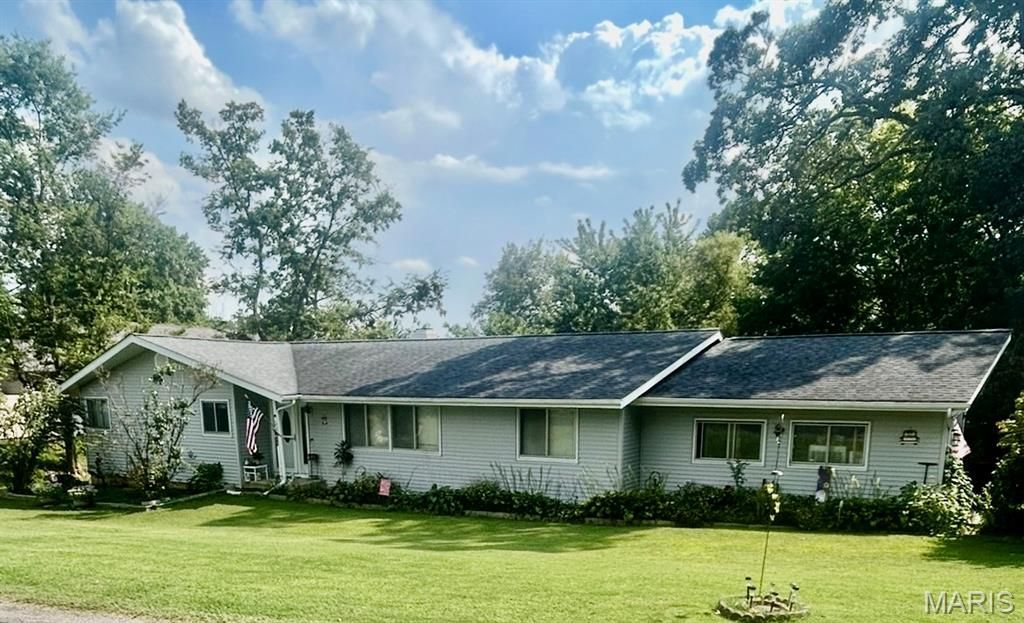
Roomy Ranch 4 bedrooms, 4 baths, almost 1/2 acre. Property will pass Columbia Inspection. About 13 rooms in upper and lower level combined. Walk-out finished full basement with many possibilities. Kitchen appliances stay. Exit doors to deck and patio have built-in blind inserts. Wood burning fireplace in dining room Natural hardwood floors open floor plan to living room. Hvac appx 4 yrs old, drapes and curtains stay. Bonus room in basement does not have egress window. Bedroom in basement has egress windows. Deck 21 x 13 with stairs down to 20 x12 patio under deck. Seller proud of the landscaping. Outside wooden 12 x 10 storage shed. Neighbor has meditation park behind the house. Agent Related
Property Features
Property Type: Residential - Single Family
Basement: Yes
Basement: 8 ft + Pour, Bathroom, Daylight, Daylight/Lookout, Egress Window, Exterior Entry, Finished, Full, Sleeping Area, Storage Space, Walk-Out Access
Cooling: Central Air, Electric
Garage: 2 car attached
Heating: Electric, Forced Air
Home Style: Ranch
Lot Size: 0.49 Acres
Roof Type: Architectural Shingle
Taxes: $4,723
Year Built: 1972
Amenities
Breakfast Bar
Butler Pantry
Center Hall Floorplan
Custom Cabinetry
Entrance Foyer
Kitchen/Dining Room Combo
Natural Woodwork
Open Floorplan
See Remarks
Storage
Tub
Feature Descriptions
Appliances: Electric Cooktop, Dishwasher, Microwave, Built-In Electric Oven, Refrigerator, Electric Water Heater
Association Amenities: None
Days on Site: 3
Exterior: Frame, Vinyl Siding
Fireplace: Dining Room, Wood Burning
Lot: Back Yard, City Lot, Few Trees, Garden, Gentle Sloping, Irregular Lot, Landscaped
Lot Dimensions: 64x43x52x137x115x113
Parcel#: 04-22-333-011-000
Parking: Garage, Garage Door Opener, Garage Faces Side, Gravel
Sewer: Public Sewer
SQFT. Above Grade: 1768
SQFT. Below Grade: 1768
Utilities: Electricity Connected, Phone Available, Sewer Connected, Water Connected
Water: Public
Window: Wood Frames
Local Schools
High School: Columbia
Middle School: COLUMBIA DIST 4
Elementary School: COLUMBIA DIST 4
School District: Columbia DIST 4
Listed By / Shown By
Listed By
Agency Name: Nester Realty
Shown By
Agent Name: Bruce Canty
Agent Phone: (618) 541-9900
Agency Title: Strano & Associates

Estimate Your Payment
Estimated Payment
$ 1,337.55 per month $834.59 Principal & Interest $393.58 Property Tax $109.38 Homeowner's Insurance
242 Gall Road | MLS# 26059805
This single family home located at 242 Gall Road, Columbia, IL 62236 is currently listed for sale with an asking price of $375,000. This property was built in 1972 and has 4 bedrooms and 1 full and 3 partial baths with 3536 sq. ft. Gall Road is located in the Part Lot 8F subdivision within the Columbia DIST 4 school district. Search Part Lot 8F real estate on bcanty.strano.com today.