
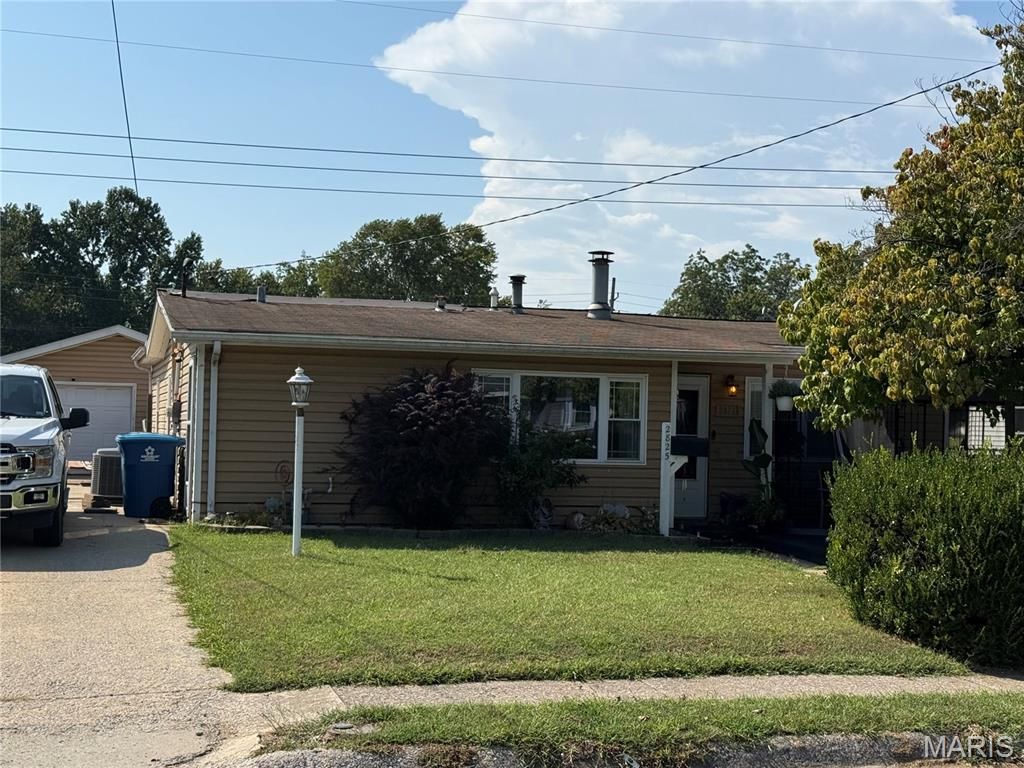
BEDS4
BATHS1 full
SQUARE FEET1,154
MLS#26060939
STATUSComing Soon
PROPERTY TYPEResidential - Single Family
SUBDIVISIONGlenview Add
SCHOOLGranite City DIST 9
Property Description
Welcome home to this well-maintained 4-bedroom, 1-bathroom home nestled in a quiet subdivision conveniently located near schools, shopping, and everyday amenities. The inviting main living area features a beautiful stone-wall fireplace, creating a warm and comfortable space for relaxing or entertaining.The eat-in kitchen offers granite countertops, stainless steel appliances, and plenty of functionality for everyday living. Luxury vinyl plank flooring runs throughout most of the home, providing a clean, modern look while offering easy maintenance.Step outside to enjoy the privacy of the fenced backyard, complete with an above-ground swimming pool and deck. perfect for summer gatherings, relaxing, and entertaining. An impressive 18 x 30 garage provides plenty of space for vehicles, storage, hobbies, or a workshop.With four bedrooms, a functional layout, attractive updates, outdoor entertaining space, and a convenient location, this home offers a great combination of comfort, privacy, and practicality.
Property Features
Property Type: Residential - Single Family
Cooling: Central Air
Garage: 2
Heating: Forced Air, Natural Gas
Home Style: Ranch
Lot Size: 0.15 Acres
Roof Type: Architectural Shingle
Taxes: $2,208
Year Built: 1956
Amenities
Eat-in Kitchen
Granite Counters
Recessed Lighting
Feature Descriptions
Appliances: Stainless Steel Appliance(s), Dishwasher, Microwave, Gas Oven, Gas Range, Refrigerator
Exterior: Vinyl Siding
Fireplace: Living Room, Stone, Wood Burning
Lot: Adjoins Government Land
Lot Dimensions: 55X120
Parcel#: 22-2-20-16-09-101-005
Parking: Garage, Garage Faces Front
Sewer: Public Sewer
SQFT. Above Grade: 1154
Swimming Pool: Yes
Utilities: Cable Connected, Electricity Connected, Natural Gas Connected, Phone Connected, Sewer Connected, Water Connected
Water: Public
Room Sizes
Bathroom: 6x5
Primary Bedroom: 14x14
Bedroom 2: 10x10
Bedroom 3: 10x10
Bedroom 4: 10x10
Kitchen: 11x18
Living Room: 13x13
Local Schools
High School: Granite City
Middle School: GRANITE CITY DIST 9
Elementary School: GRANITE CITY DIST 9
School District: Granite City DIST 9
Listed By / Shown By
Listed By
Agency Name: Coldwell Banker Brown Realtors
Shown By
Agent Name: Bruce Canty
Agent Phone: (618) 541-9900
Agency Title: Strano & Associates

Estimate Your Payment
Estimated Payment
$ 586.51 per month $355.87 Principal & Interest $184.00 Property Tax $46.64 Homeowner's Insurance
2825 Dale Avenue | MLS# 26060939
This single family home located at 2825 Dale Avenue , Granite City, IL 62040 is currently listed for sale with an asking price of $159,900. This property was built in 1956 and has 4 bedrooms and 1 full baths with 1154 sq. ft. Dale Avenue is located in the Glenview Add subdivision within the Granite City DIST 9 school district. Search Glenview Add real estate on bcanty.strano.com today.