
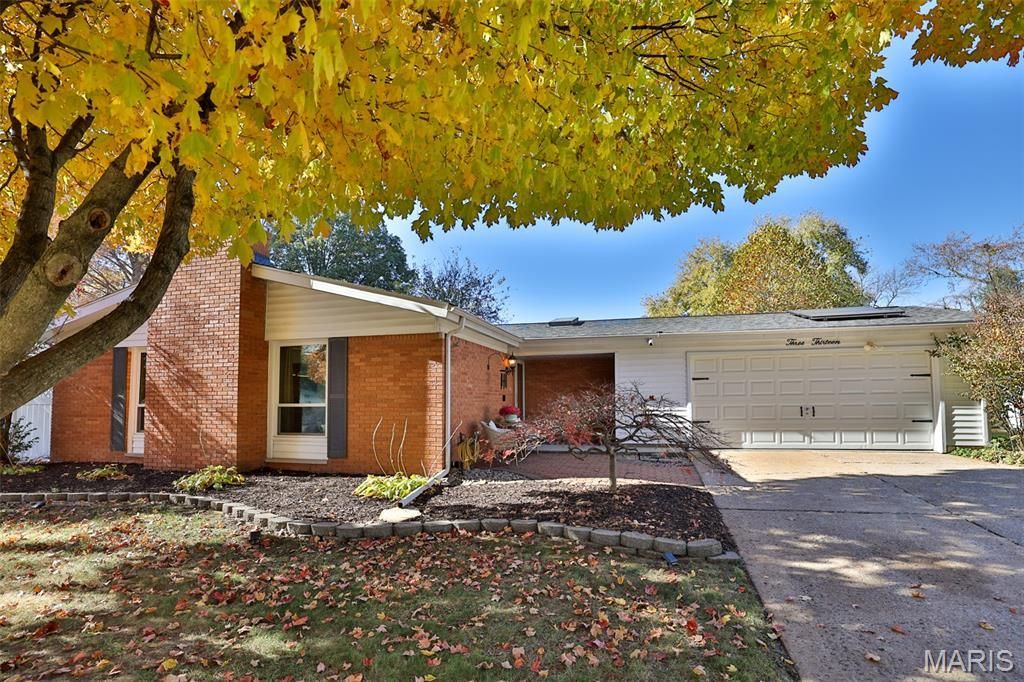
BEDS3
BATHS2 full
SQUARE FEET1,776
MLS#26071441
STATUSActive
PROPERTY TYPEResidential - Single Family
SUBDIVISIONLincolnshire Sub
SCHOOLBelleville DIST 118
Property Description
Step inside 313 Bunkerhill Drive and fall in love with its thoughtful, modern updates. From the rich wood flooring and updated lighting to the fresh interior paint and newly remodeled kitchen and bathrooms, every detail makes this house feel like home-including a cozy gas fireplace perfect for relaxing evenings. Designed for everyday convenience, the layout features 3 bedrooms, 2 bathrooms, a walk-in pantry, and a laundry area just steps from the kitchen.Out back, a bright 3-season room leads directly to a private oasis built for summer entertaining, complete with an in-ground pool. The fully fenced yard also includes a separate fenced enclosure, offering a dedicated play area for kids or pets. Just down the street within the neighborhood, you will find a walking trail, playground, tennis courts, and newly installed pickleball courts, all maintained by the park district. Roof 2025, Solar, Electric upgrade 2025, HVAC 2026,Primary Bathroom window 2024. Sold as is
Property Features
Property Type: Residential - Single Family
Basement: None
Cooling: Central Air
Garage: 2 car attached
Heating: Forced Air
Home Style: Traditional
Lot Size: 0.21 Acres
Roof Type: Architectural Shingle
Taxes: $4,911
Year Built: 1968
Amenities
Bar
Breakfast Bar
Recessed Lighting
Separate Dining
Soaking Tub
Walk-In Closet(s)
Feature Descriptions
Appliances: Cooktop, Dishwasher, Dryer, Microwave, Built-In Electric Oven, Free-Standing Refrigerator, Washer
Association Amenities: Park, Pickleball Court(s), Playground, Tennis Court(s), Trail(s)
Exterior: Brick, Vinyl Siding
Fireplace: Dining Room
Lot: Back Yard, Few Trees, Front Yard, Landscaped, Level
Parcel#: 08-24.0-309-026
Sewer: Public Sewer
SQFT. Above Grade: 1776
Swimming Pool: Yes
Utilities: Electricity Connected, Natural Gas Connected, Sewer Connected, Water Connected
Water: Public
Room Sizes
Living Room: 19x14
Bedroom 3: 12x10
Kitchen: 14x12
Dining Room: 21x14
Primary Bedroom: 16x12
Primary Bathroom: 6x13
Bedroom 2: 12x10
Bathroom 2: 7x5
Bedroom 3: 10x12
Sunroom: 23x12
Local Schools
High School: Belleville High School-East
Middle School: BELLEVILLE DIST 118
Elementary School: BELLEVILLE DIST 118
School District: Belleville DIST 118
Listed By / Shown By
Listed By
Agency Name: Gori Realtors, LLC
Shown By
Agent Name: Bruce Canty
Agent Phone: (618) 541-9900
Agency Title: Strano & Associates

Estimate Your Payment
Estimated Payment
$ 1,137.99 per month $644.30 Principal & Interest $409.25 Property Tax $84.44 Homeowner's Insurance
313 Bunker Hill Road | MLS# 26071441
This single family home located at 313 Bunker Hill Road , Belleville, IL 62221 is currently listed for sale with an asking price of $289,500. This property was built in 1968 and has 3 bedrooms and 2 full baths with 1776 sq. ft. Bunker Hill Road is located in the Lincolnshire Sub subdivision within the Belleville DIST 118 school district. Search Lincolnshire Sub real estate on bcanty.strano.com today.