
BEDS3
BATHS1 full 1 partial
SQUARE FEET1,488
MLS#26056331
STATUSActive Under Contract
PROPERTY TYPEResidential - Single Family
SUBDIVISIONLueders Park Estate Add
SCHOOLGranite City DIST 9
Property Description
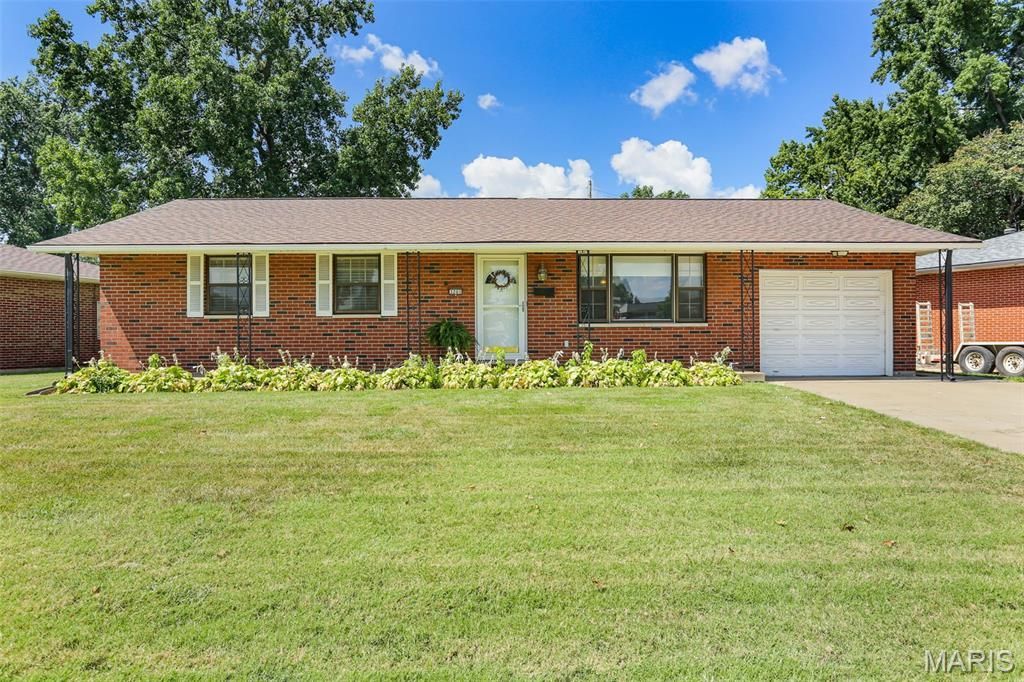
Move in ready and wonderfully maintained, this charming brick ranch is the one you've been waiting for! Offering 3 bedrooms, 2 bathrooms, an inviting living room and an abundance of natural light throughout. The spacious kitchen offers plenty of room to cook and entertain, along with a convenient breakfast bar. The huge addition is the heart of the home, featuring an exposed beam ceiling and bar-perfect for entertaining family and friends! The master bedroom includes an adjoining half bath, with a full bath also conveniently located in the home. Enjoy the oversized front porch, large yard, backyard shed and one car attached garage with convenient access to basement. The wonderful basement provides additional space for storage, hobbies or recreation and includes the laundry area. Conveniently located within walking distance to Wilson Park, stores, restaurants and Granite City High School. Beautifully cared for, full of character and ready to welcome you home!
Property Features
Property Type: Residential - Single Family
Basement: Yes
Basement: 9 ft + Pour, Partial, Storage Space, Unfinished
Cooling: Ceiling Fan(s), Central Air
Garage: 1 car attached
Heating: Natural Gas
Home Style: Ranch
Lot Size: 0.28 Acres
Roof Type: Shingle
Taxes: $2,883
Year Built: 1960
Amenities
Bar
Beamed Ceilings
Breakfast Bar
Ceiling Fan(s)
Dining/Living Room Combo
Eat-in Kitchen
High Ceilings
Shower
Storage
Tub
Workshop/Hobby Area
Feature Descriptions
Appliances: Electric Cooktop, Dishwasher, Disposal, Dryer, Microwave, Refrigerator, Washer
Days on Site: 20
Exterior: Brick, Cedar
Fireplace: None
Lot: Back Yard, City Lot, Front Yard, Near Park
Lot Dimensions: 92 x 134.1 IRR
Parcel#: 22-2-20-08-17-303-033
Parking: Driveway, Garage Door Opener
Sewer: Public Sewer
SQFT. Above Grade: 1488
Utilities: Cable Available, Electricity Connected, Natural Gas Connected, Sewer Connected, Water Connected
Water: Public
Room Sizes
Living Room: 16x13
Kitchen: 18x11
Bonus Room: 27x15
Bathroom: 7x5
Bedroom: 10x9
Bedroom 2: 10x13
Primary Bedroom: 11x11
Primary Bathroom: 7x4
Basement: 39x25
Local Schools
High School: Granite City
Middle School: GRANITE CITY DIST 9
Elementary School: GRANITE CITY DIST 9
School District: Granite City DIST 9
Listed By / Shown By
Listed By
Agency Name: 360 Prime Realty Group, LLC
Shown By
Agent Name: Bruce Canty
Agent Phone: (618) 541-9900
Agency Title: Strano & Associates

Estimate Your Payment
Estimated Payment
$ 705.94 per month $411.73 Principal & Interest $240.25 Property Tax $53.96 Homeowner's Insurance
3201 Fehling Road | MLS# 26056331
This single family home located at 3201 Fehling Road, Granite City, IL 62040 is currently listed for sale with an asking price of $185,000. This property was built in 1960 and has 3 bedrooms and 1 full and 1 partial baths with 1488 sq. ft. Fehling Road is located in the Lueders Park Estate Add subdivision within the Granite City DIST 9 school district. Search Lueders Park Estate Add real estate on bcanty.strano.com today.