
BEDS4
BATHS1 full
SQUARE FEET1,805
MLS#26046965
STATUSActive
PROPERTY TYPEResidential - Single Family
SUBDIVISIONClub Heights2nd Add
SCHOOLHarmony Emge DIST 175
Property Description
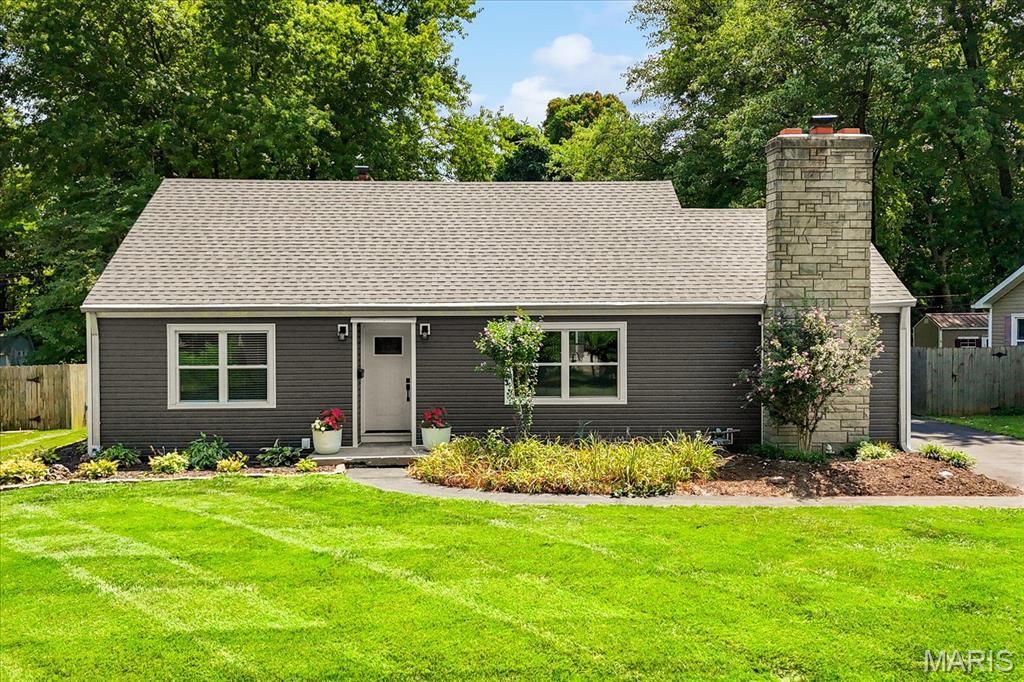
Looking for an extensively updated home with TONS of space? This is the home you've been waiting for! Welcome to 45 Southern Drive, where you'll find a spacious 4-bedroom, move-in-ready home, a large lot, and an oversized detached garage! Step inside to the family room, where rich refinished hardwood floors, abundant natural light from recently updated windows, and recessed lighting create a warm and inviting space. The custom kitchen features stainless steel appliances, custom cabinetry extending to the ceiling, and granite countertops. Nearby, the living room offers beamed ceilings and a wood-burning fireplace, creating the perfect spot to relax. On the other side of the home, you'll find three good-sized bedrooms and a full, updated bathroom. Upstairs, a huge bonus room and additional bedroom create the perfect flexible space for a primary suite, guest area, home office, playroom, or whatever your needs may be. Step outside to the 3-season room overlooking the fenced backyard, which backs to trees and offers plenty of space to enjoy the outdoors. The newer oversized 2-car garage measures approximately 24' x 30' and features a side roll-up service door and 240V outlet for EV charging. This home is truly move-in ready with extensive updates throughout, including a newer roof and siding, updated windows, remodeled kitchen and bathroom, refinished hardwood floors, and so much more. Ask your agent for the improvement list-the updates are extensive! Home has already passed County occupancy!
Property Features
Property Type: Residential - Single Family
Basement: Yes
Basement: Block, Crawl Space, Interior Entry, Partial, Storage Space, Sump Pump, Unfinished
Cooling: Ceiling Fan(s), Central Air, Electric
Garage: 2
Heating: Forced Air, Natural Gas
Home Style: Ranch
Lot Size: 0.30 Acres
Roof Type: Architectural Shingle
Taxes: $3,320
Year Built: 1953
Amenities
Beamed Ceilings
Ceiling Fan(s)
Center Hall Floorplan
Custom Cabinetry
Dining/Living Room Combo
Granite Counters
Kitchen Island
Natural Woodwork
Recessed Lighting
Smart Thermostat
Storage
Feature Descriptions
Appliances: Stainless Steel Appliance(s), Dishwasher, Microwave, Free-Standing Electric Range, Refrigerator, Gas Water Heater
Days on Site: 5
Exterior: Vinyl Siding
Fireplace: Wood Burning
Lot: Back Yard, Landscaped, Level
Lot Dimensions: IRR
Parcel#: 07-12.0-121-010
Parking: Asphalt, Detached, Driveway, Electric Vehicle Charging Station(s), Garage Faces Front, Oversized, Storage, Tandem
Sewer: Public Sewer
SQFT. Above Grade: 1805
Utilities: Cable Available, Electricity Connected, Natural Gas Connected, Phone Connected, Sewer Connected, Water Connected
Water: Public
Window: Blinds
Room Sizes
Living Room: 14x22
Kitchen: 10x13
Family Room: 12x19
Bedroom: 10x12
Bedroom 2: 10x12
Bedroom 3: 10x11
Bedroom 4: 12x27
Bonus Room: 12x12
Bathroom: 6x8
Local Schools
High School: Belleville High School-West
Middle School: Harmony Emge DIST 175
Elementary School: Harmony Emge DIST 175
School District: Harmony Emge DIST 175
Listed By / Shown By
Listed By
Agency Name: Avenue Realty Associates
Shown By
Agent Name: Bruce Canty
Agent Phone: (618) 541-9900
Agency Title: Strano & Associates

Estimate Your Payment
Estimated Payment
$ 817.87 per month $478.50 Principal & Interest $276.67 Property Tax $62.71 Homeowner's Insurance
45 Southern Drive | MLS# 26046965
This single family home located at 45 Southern Drive, Belleville, IL 62223 is currently listed for sale with an asking price of $215,000. This property was built in 1953 and has 4 bedrooms and 1 full baths with 1805 sq. ft. Southern Drive is located in the Club Heights2nd Add subdivision within the Harmony Emge DIST 175 school district. Search Club Heights2nd Add real estate on bcanty.strano.com today.